
For working,
meetings,
events,
and children
Co-working space
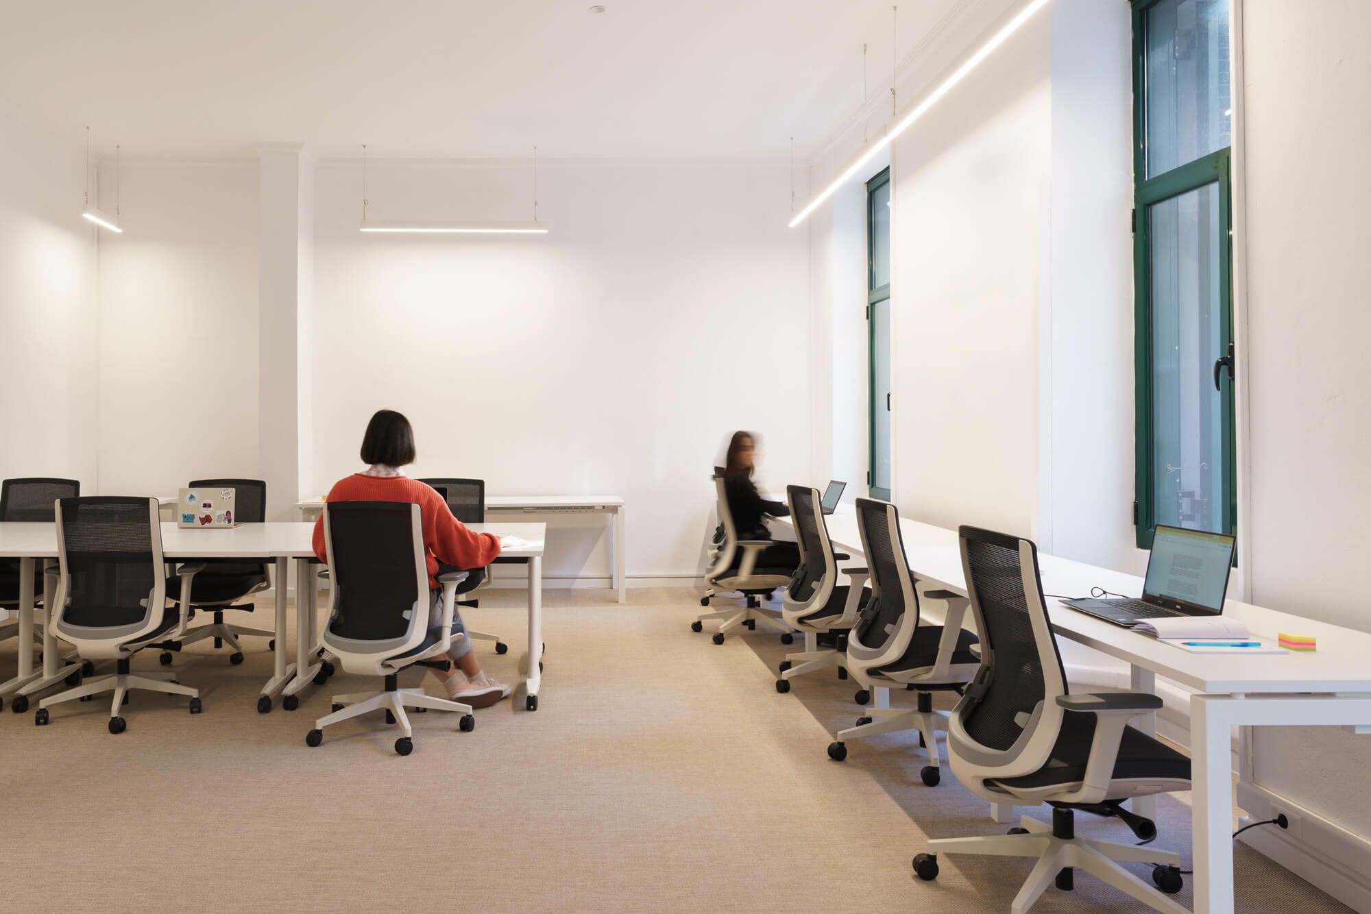
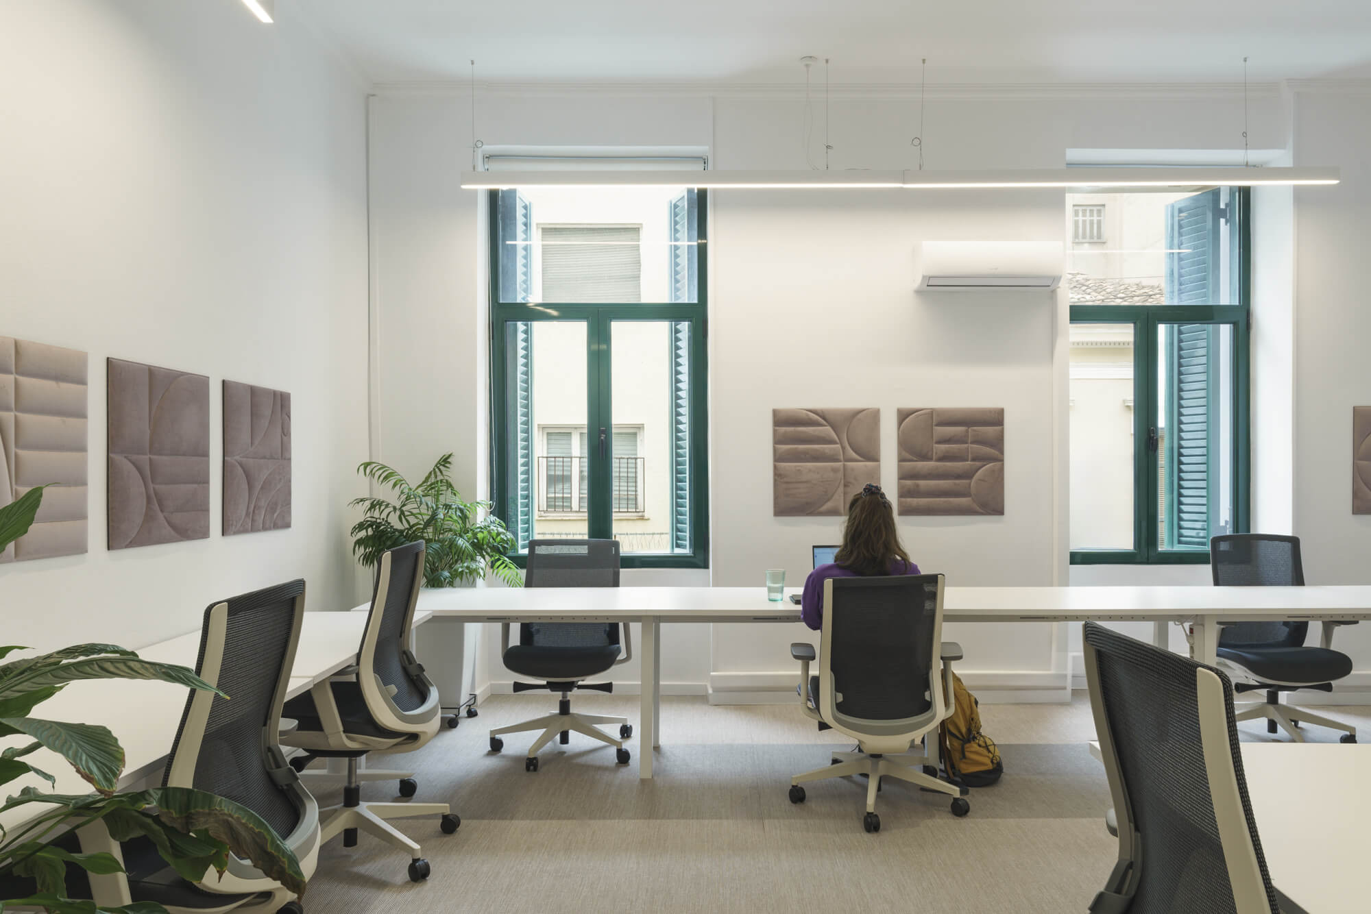
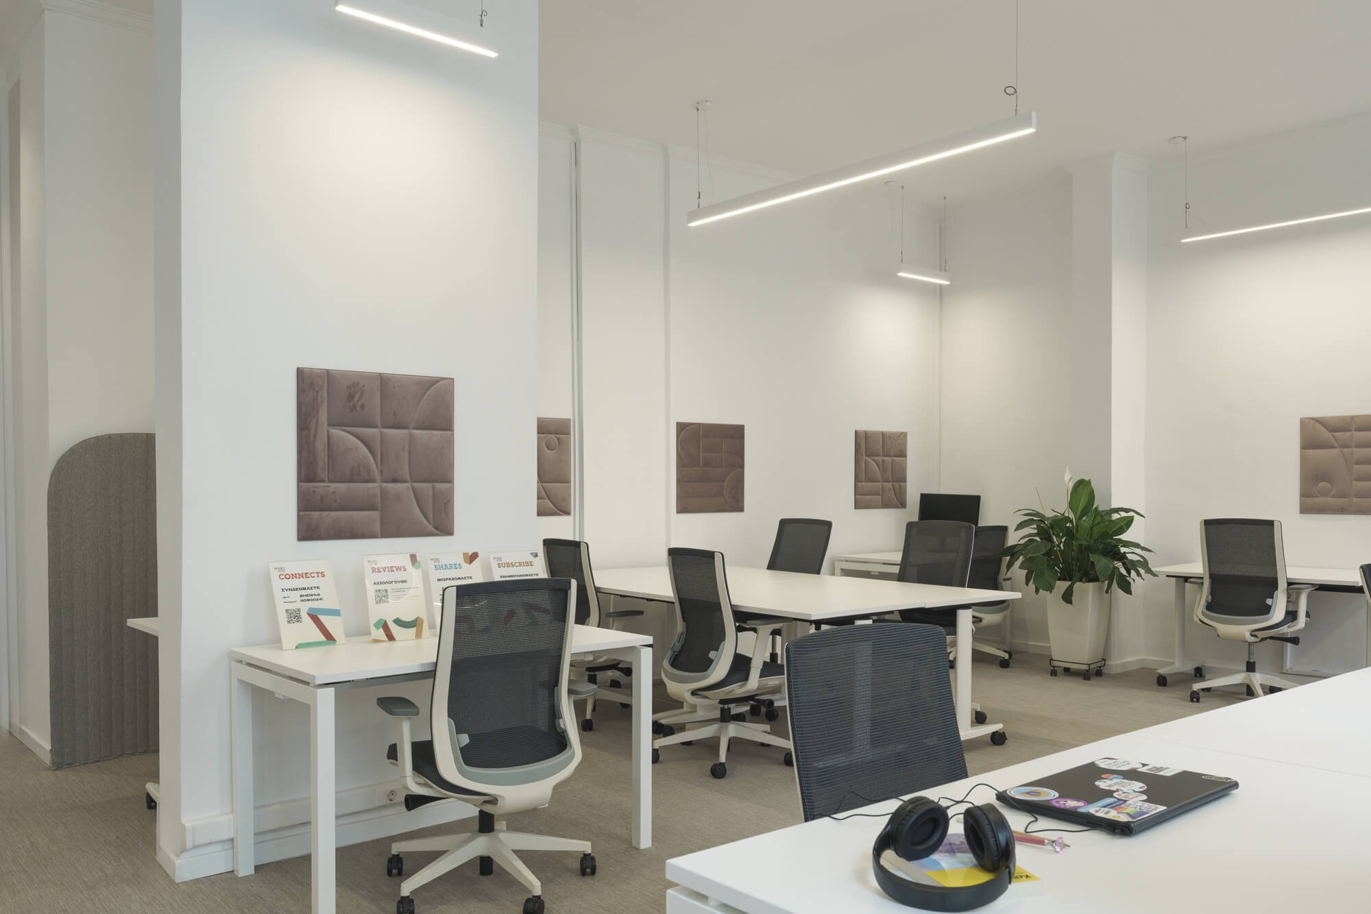
An open-space area with 30 workstations, spacious desks, and ergonomic chairs. You can choose a flexible package to sit in any available spot or reserve a dedicated desk that will be available to you at any time.
Event Space
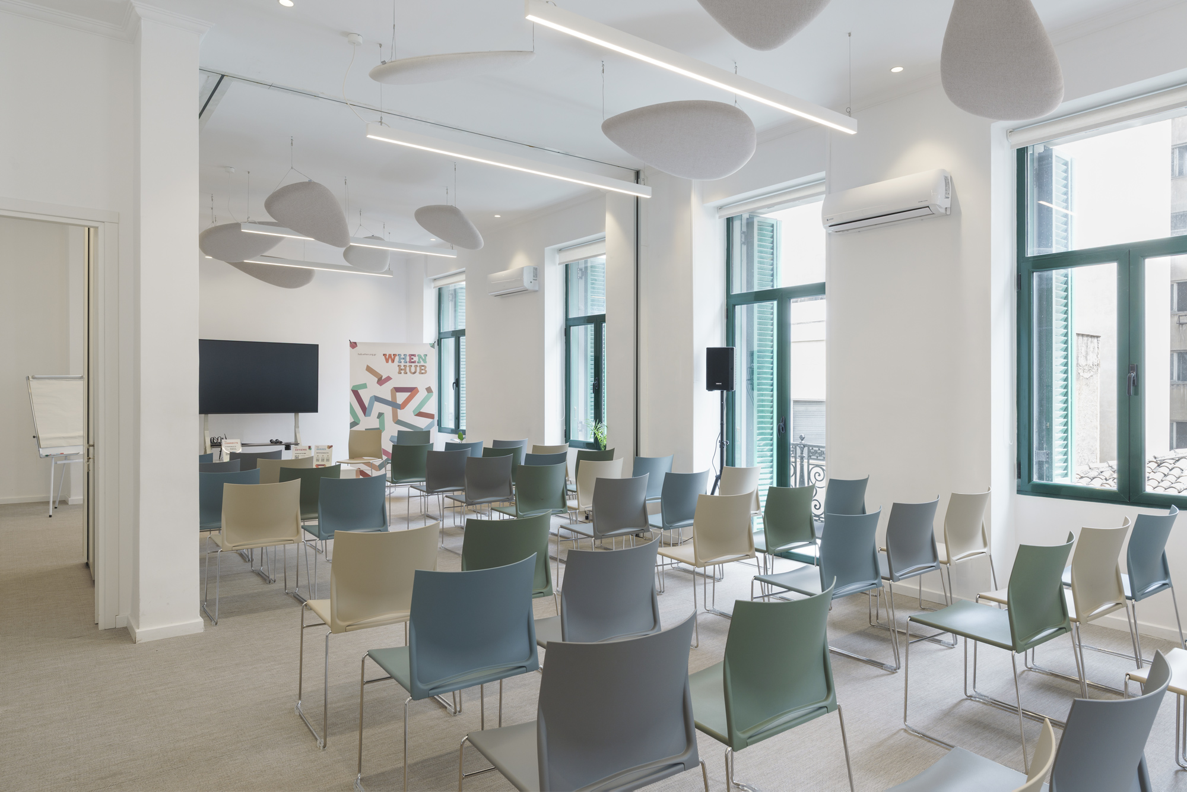
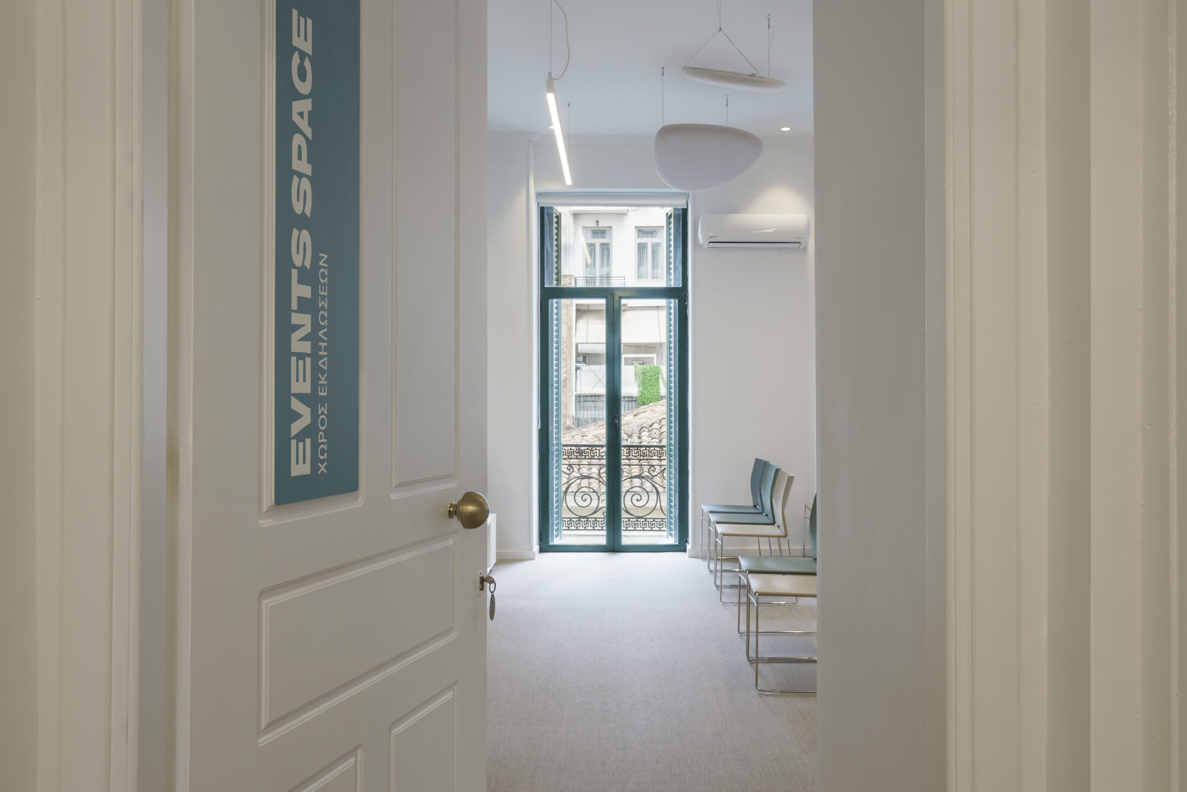
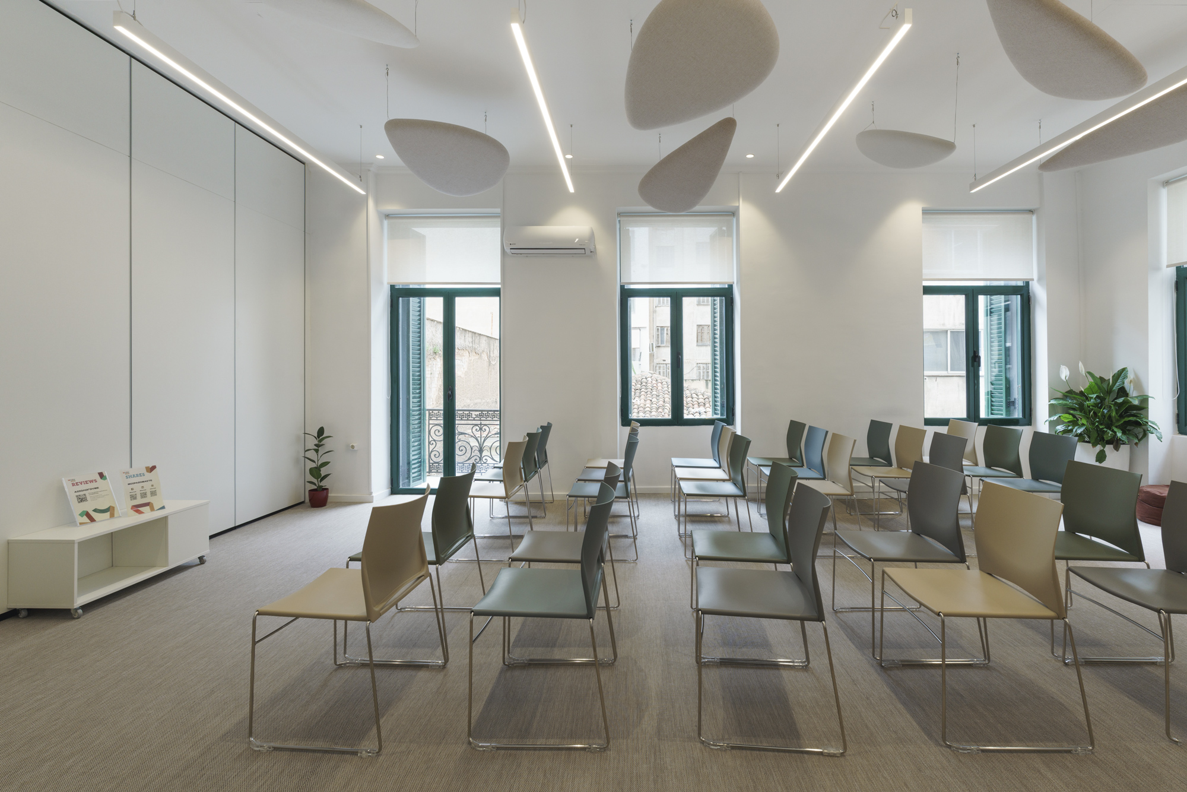
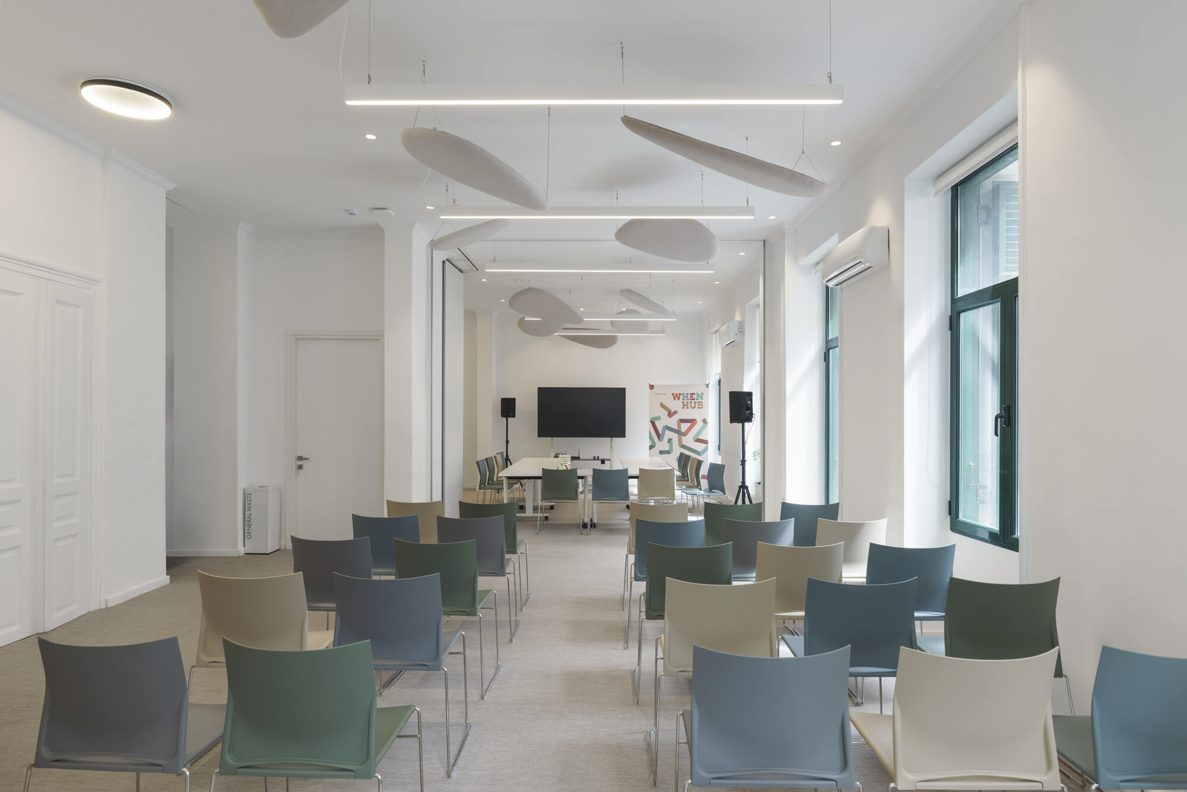
The WHEN Hub Event Space, located on the second floor of our building, is a bright and versatile 80 sq.m. open-plan venue, designed to accommodate a wide range of events, from seminars and training sessions to presentations, meetings, workshops, and networking events.
Meeting rooms
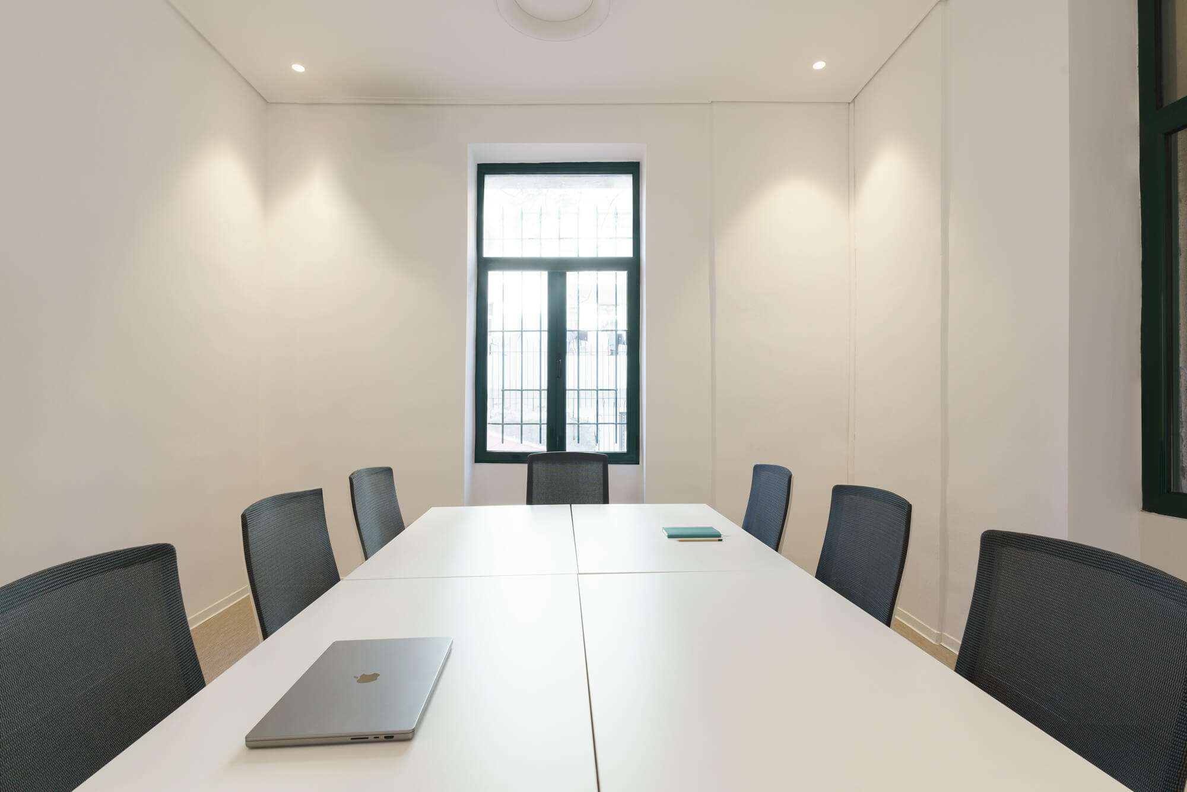
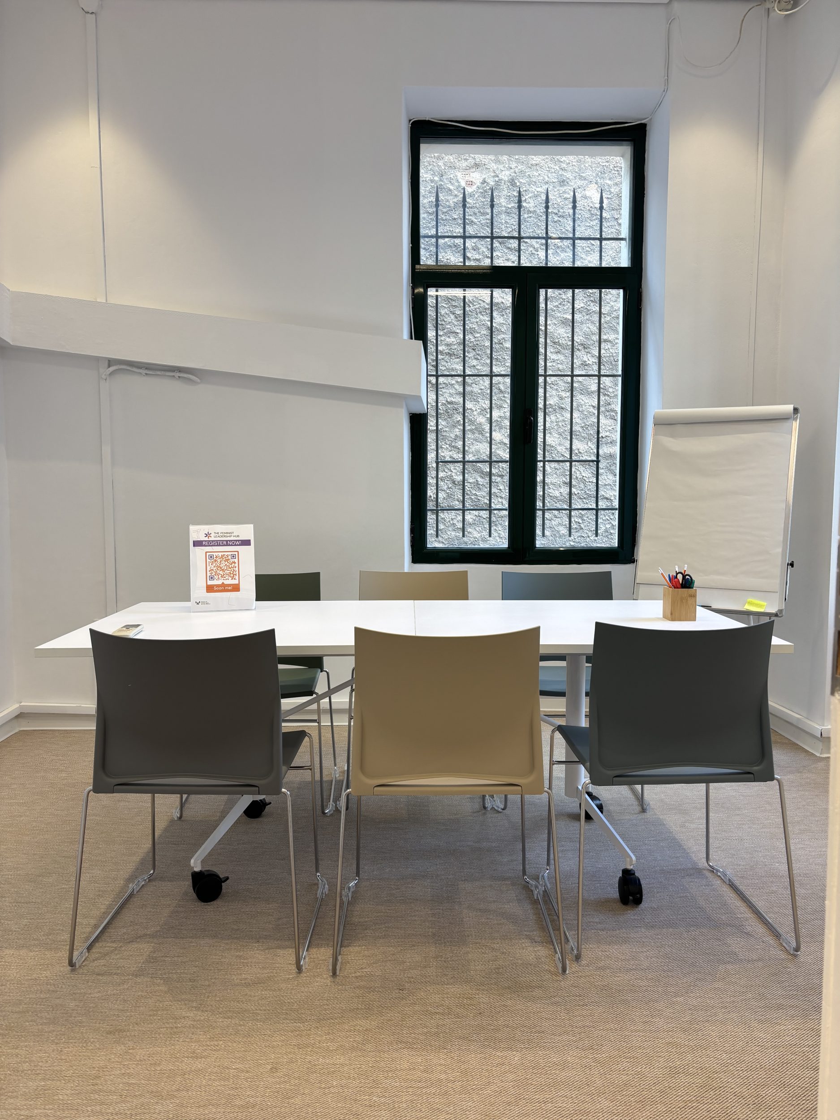
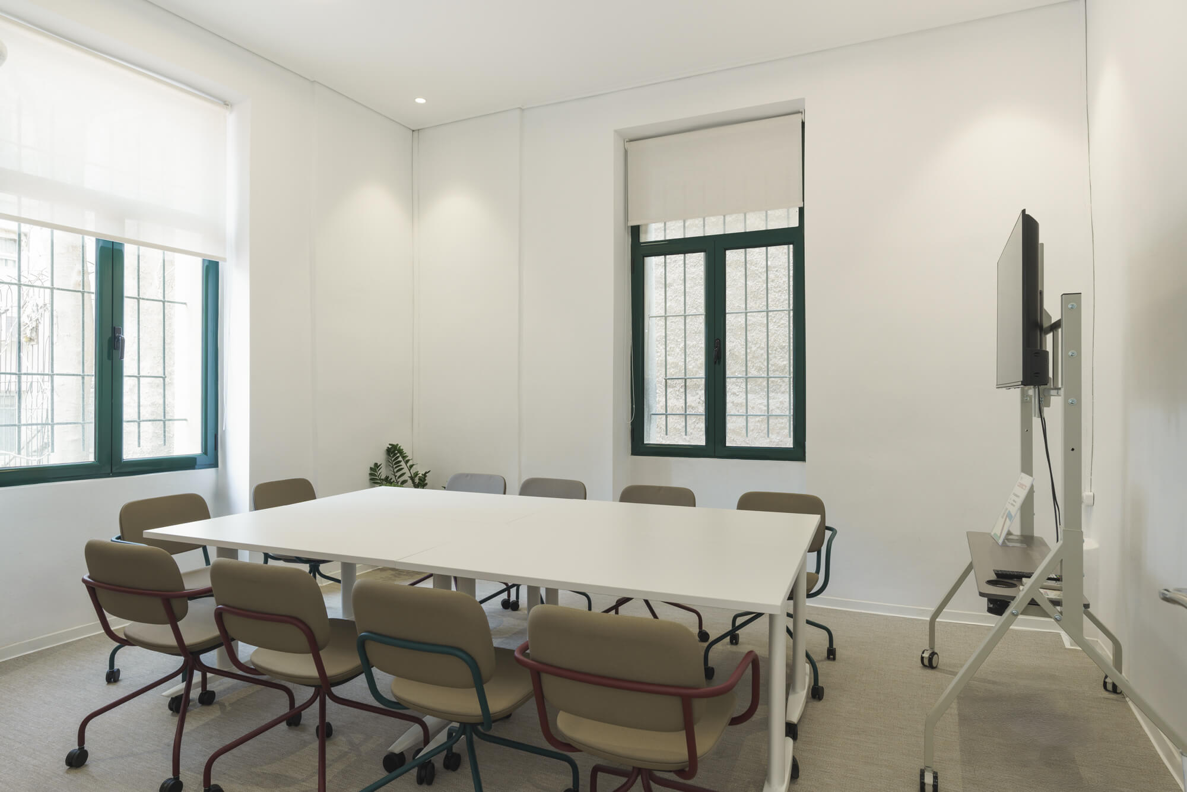
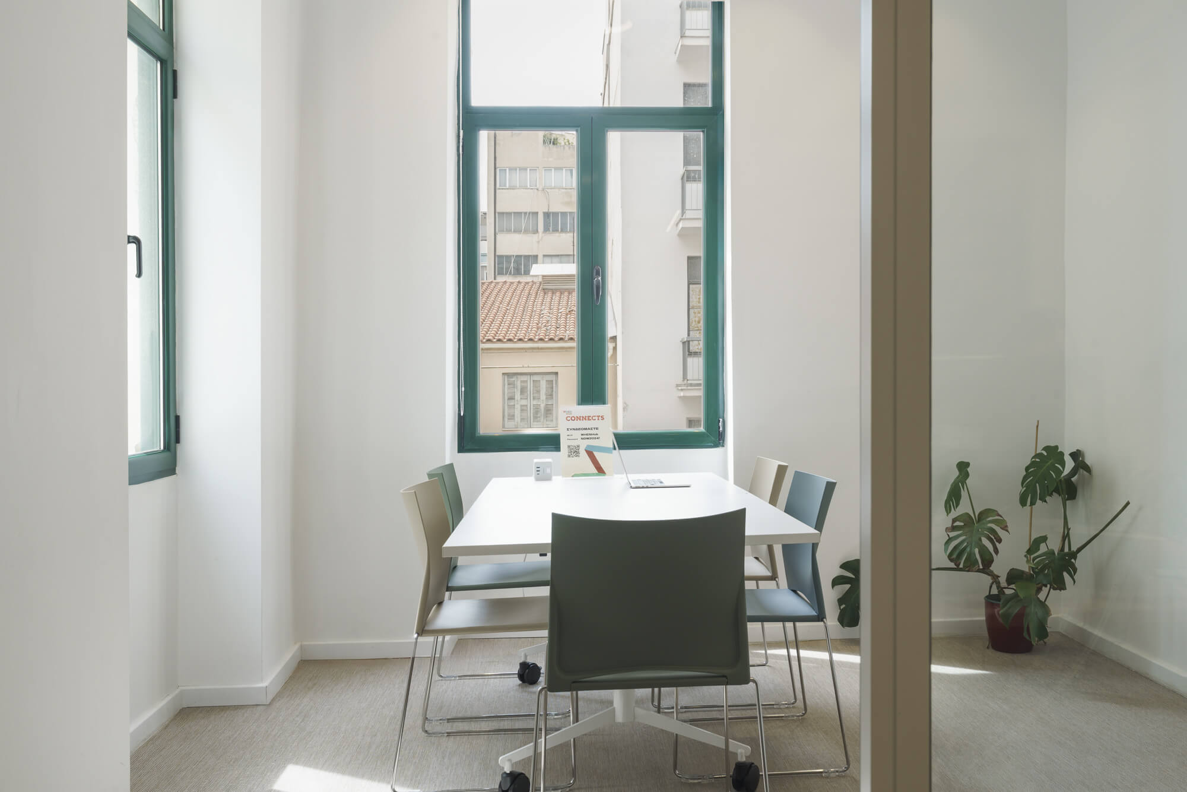
Δύο meeting rooms χωρητικότητας 6-8 ατόμων, ένα 8-10 ατόμων και μέρος του event space. Τα meeting rooms είναι επιπλωμένα με ένα κεντρικό τραπέζι και άνετες καρέκλες, και εξασφαλίζουν ήσυχο και απομονωμένο περιβάλλον για να είναι οι συναντήσεις σας ήρεμες και παραγωγικές. Εξοπλισμός παρουσιάσεων είναι διαθέσιμος κατόπιν συνεννόησης.
WHEN Mini Hub
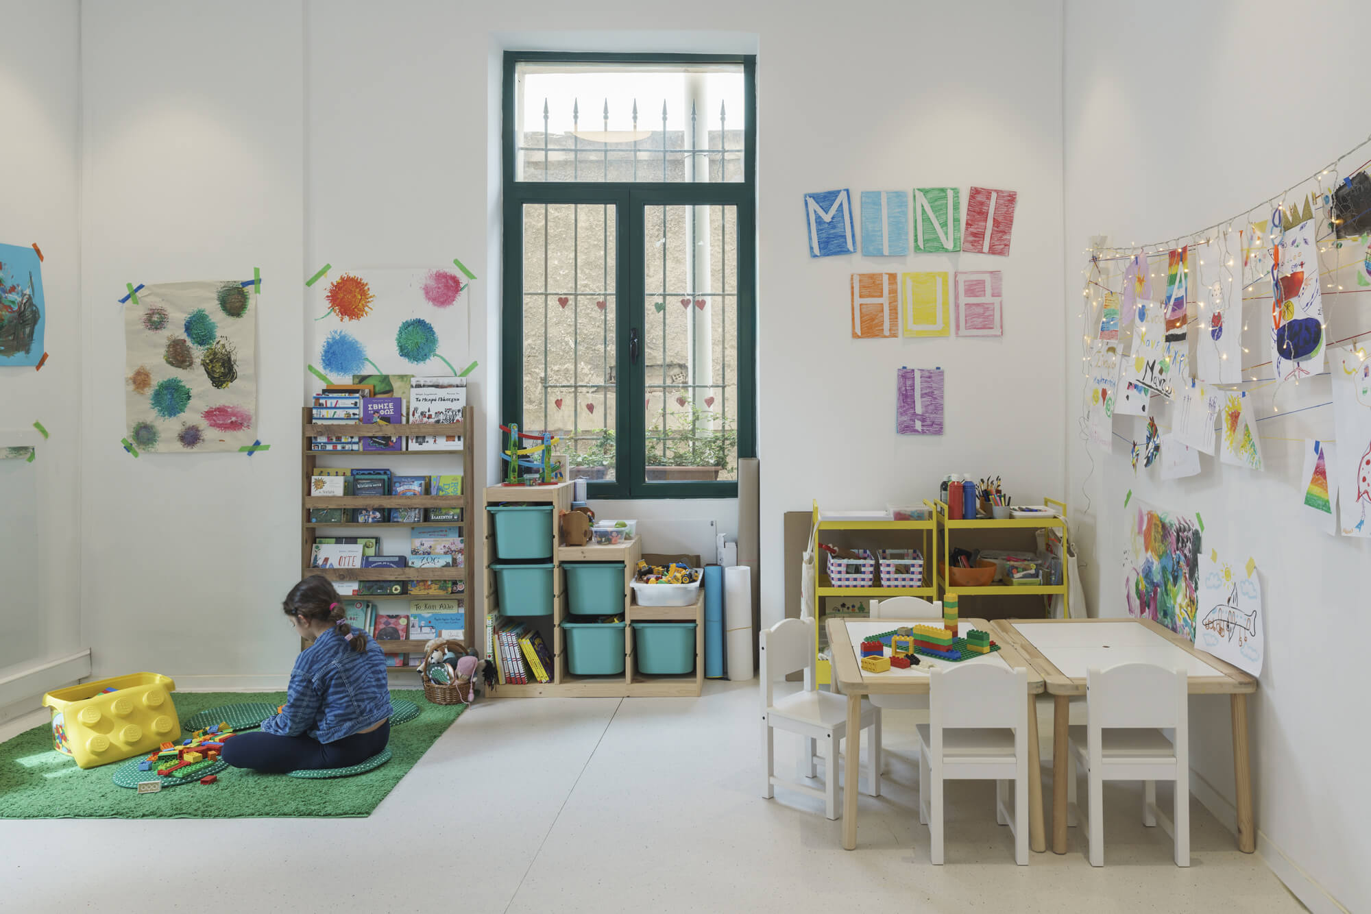
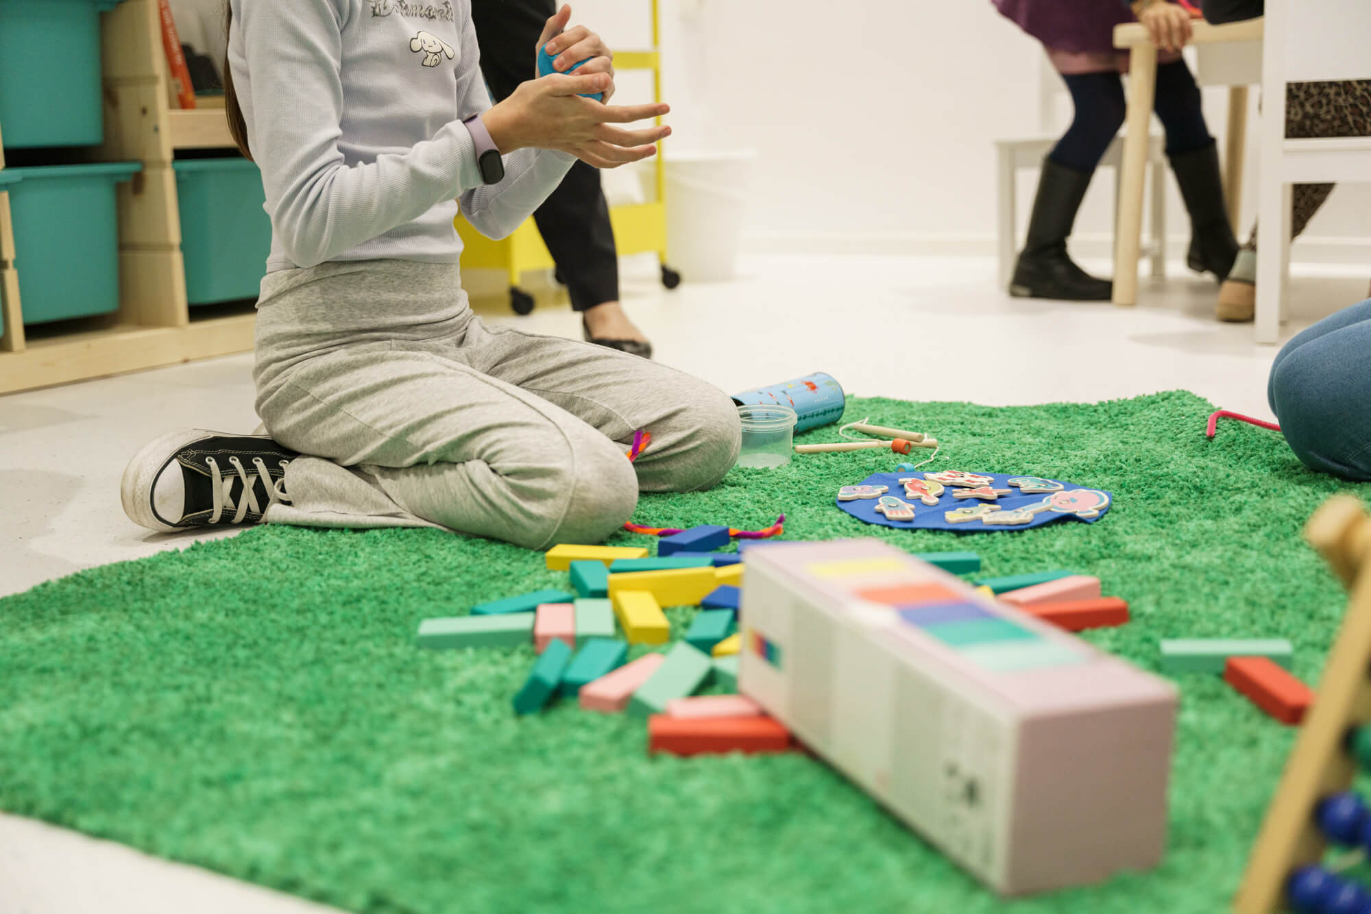
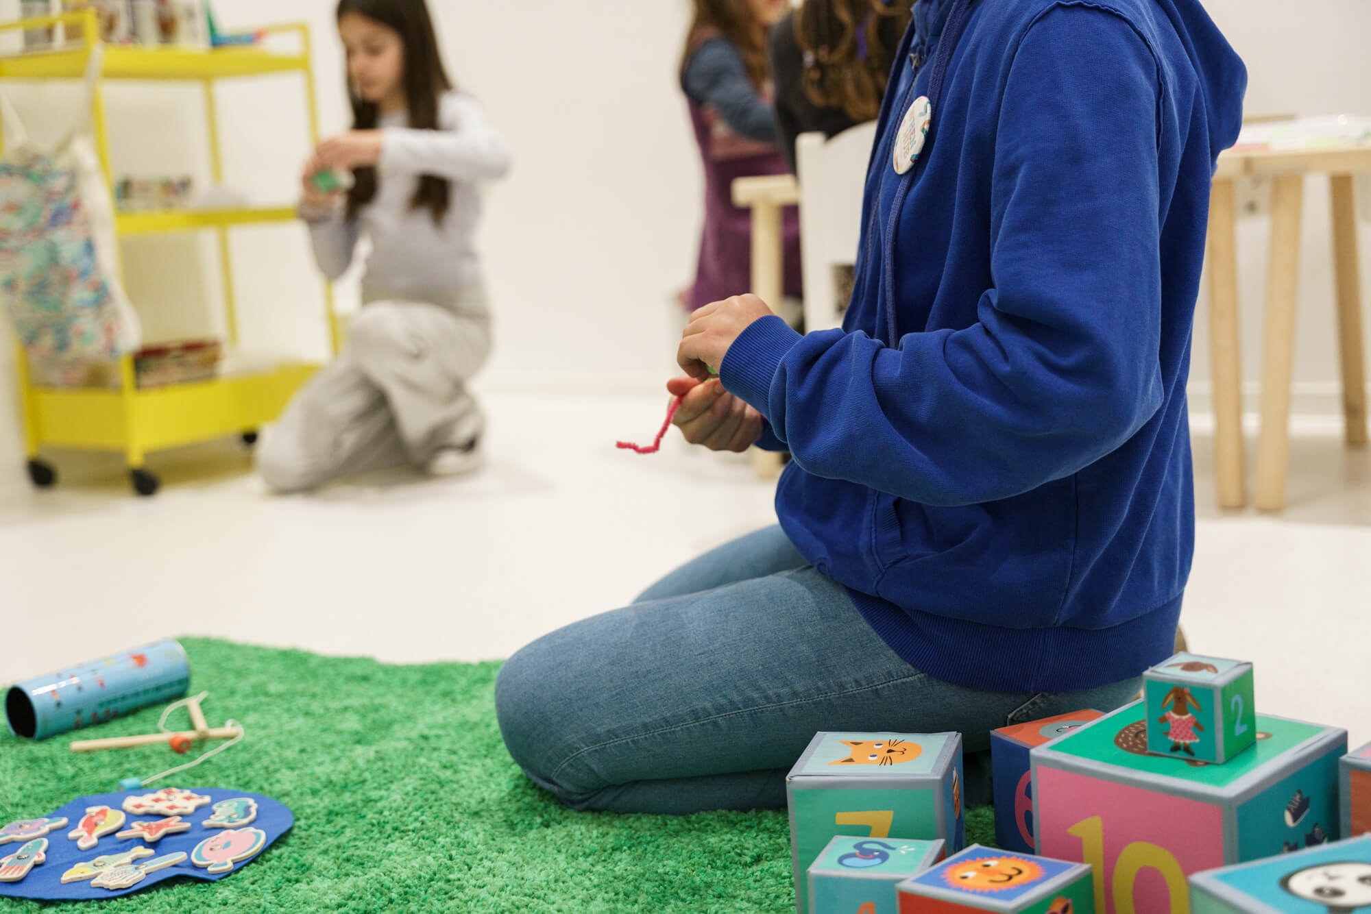
A safe and flexible creative play space for infants and children aged 0-12 years. It can accommodate up to 8 children at a time, always with the presence and involvement of a specialised practitioner.
It operates daily from 9:30 AM to 5:00 PM and additional services are available for events or activities held at the WHEN Hub by prior arrangement.
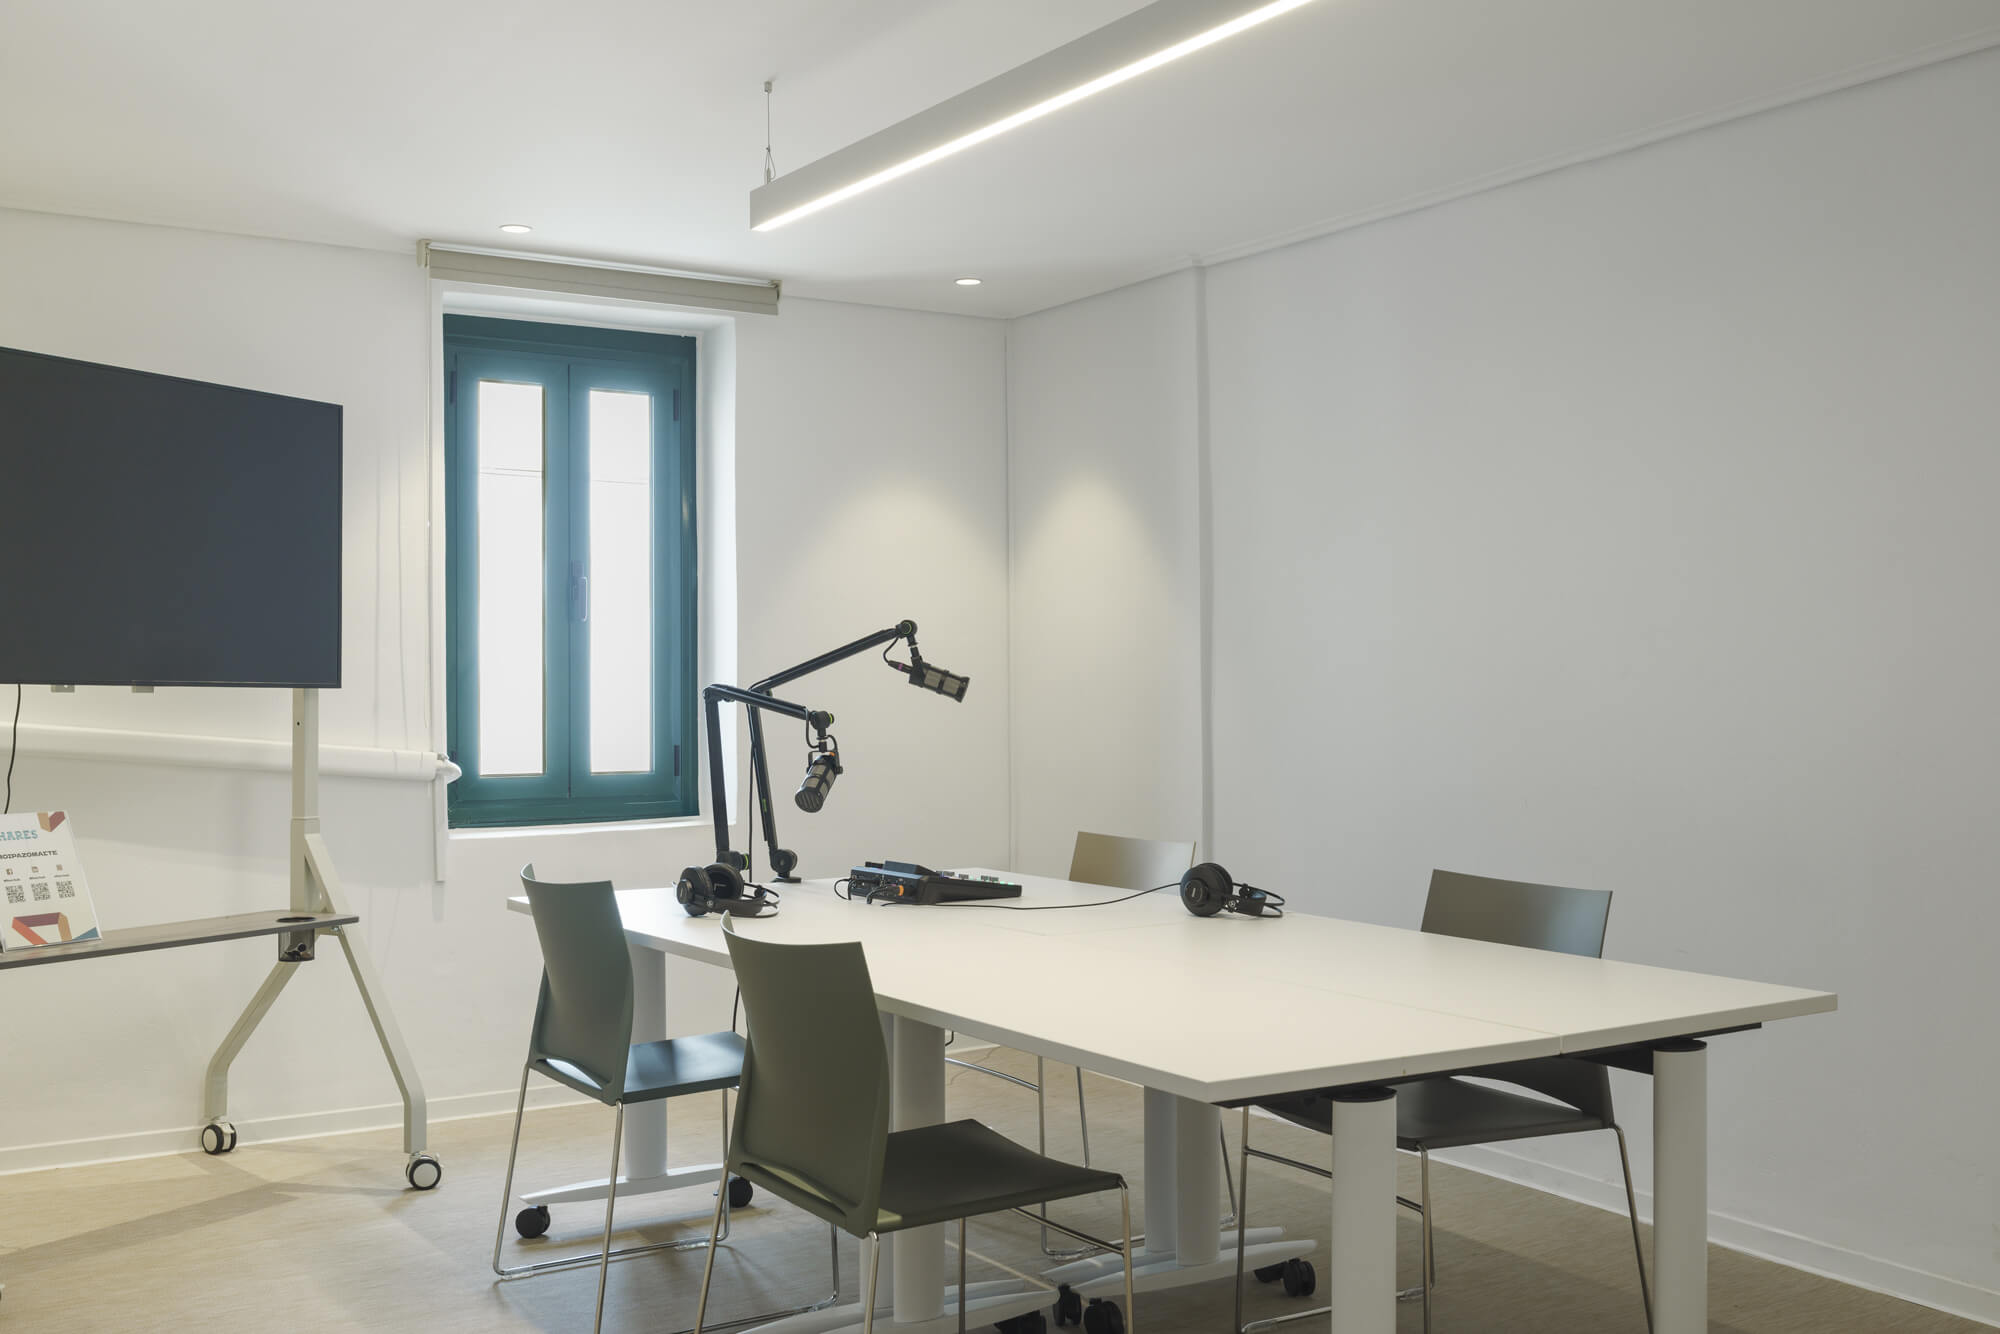
Podcast studio
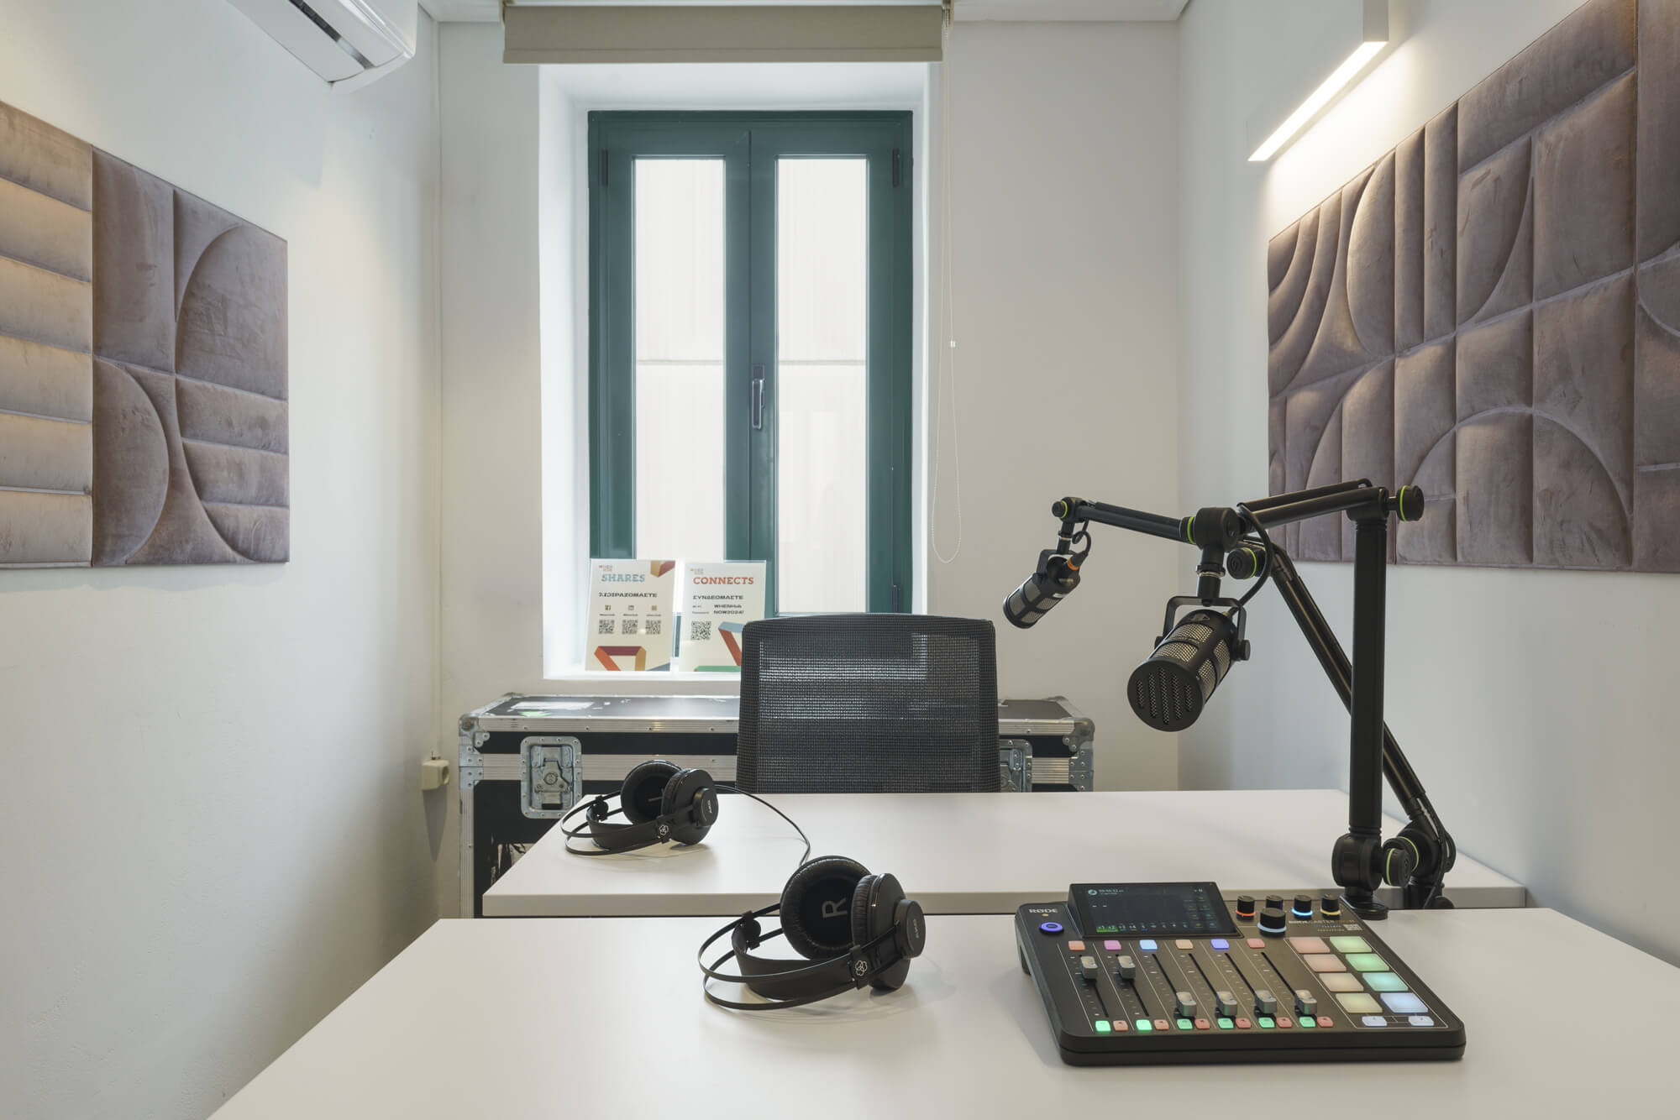
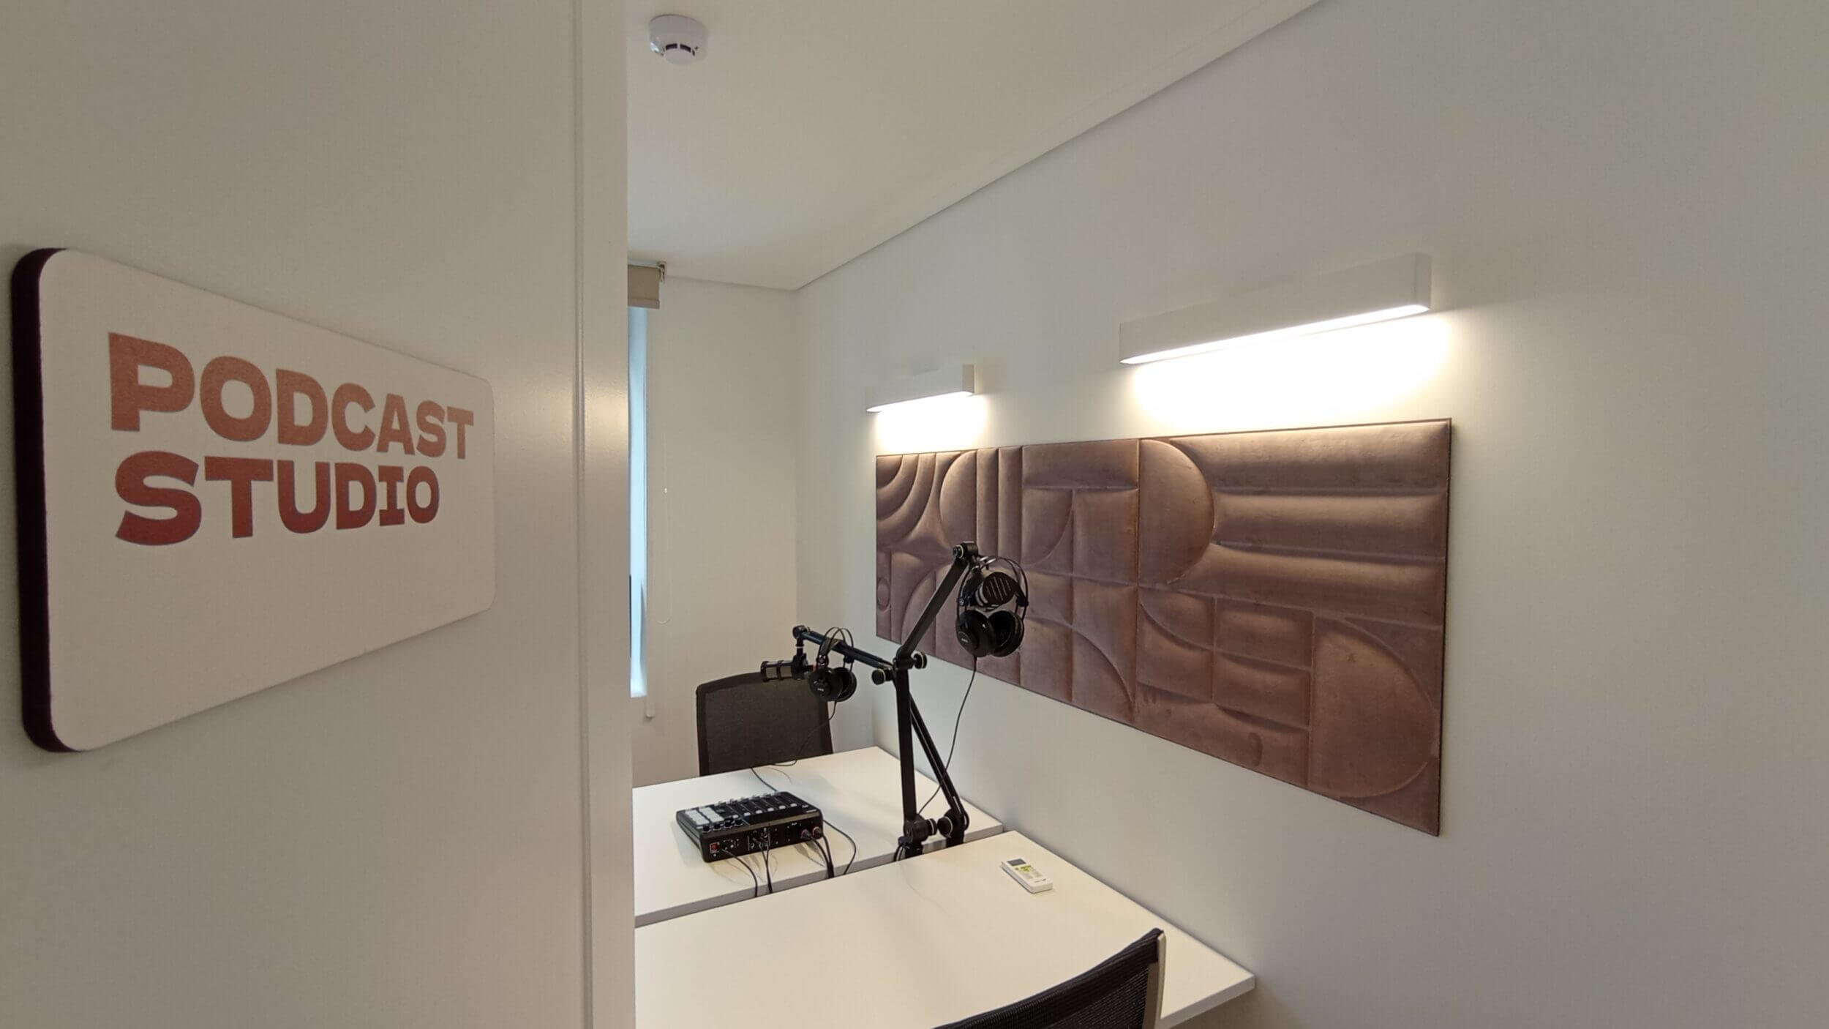
A fully equipped studio for all your recording needs. If you require support from a sound engineer for your session, let us know, and we’ll connect you with our team.

Offices
A private office for small teams of 2-6 people. The office is fully furnished with comfortable chairs and large desks to meet your team’s needs.
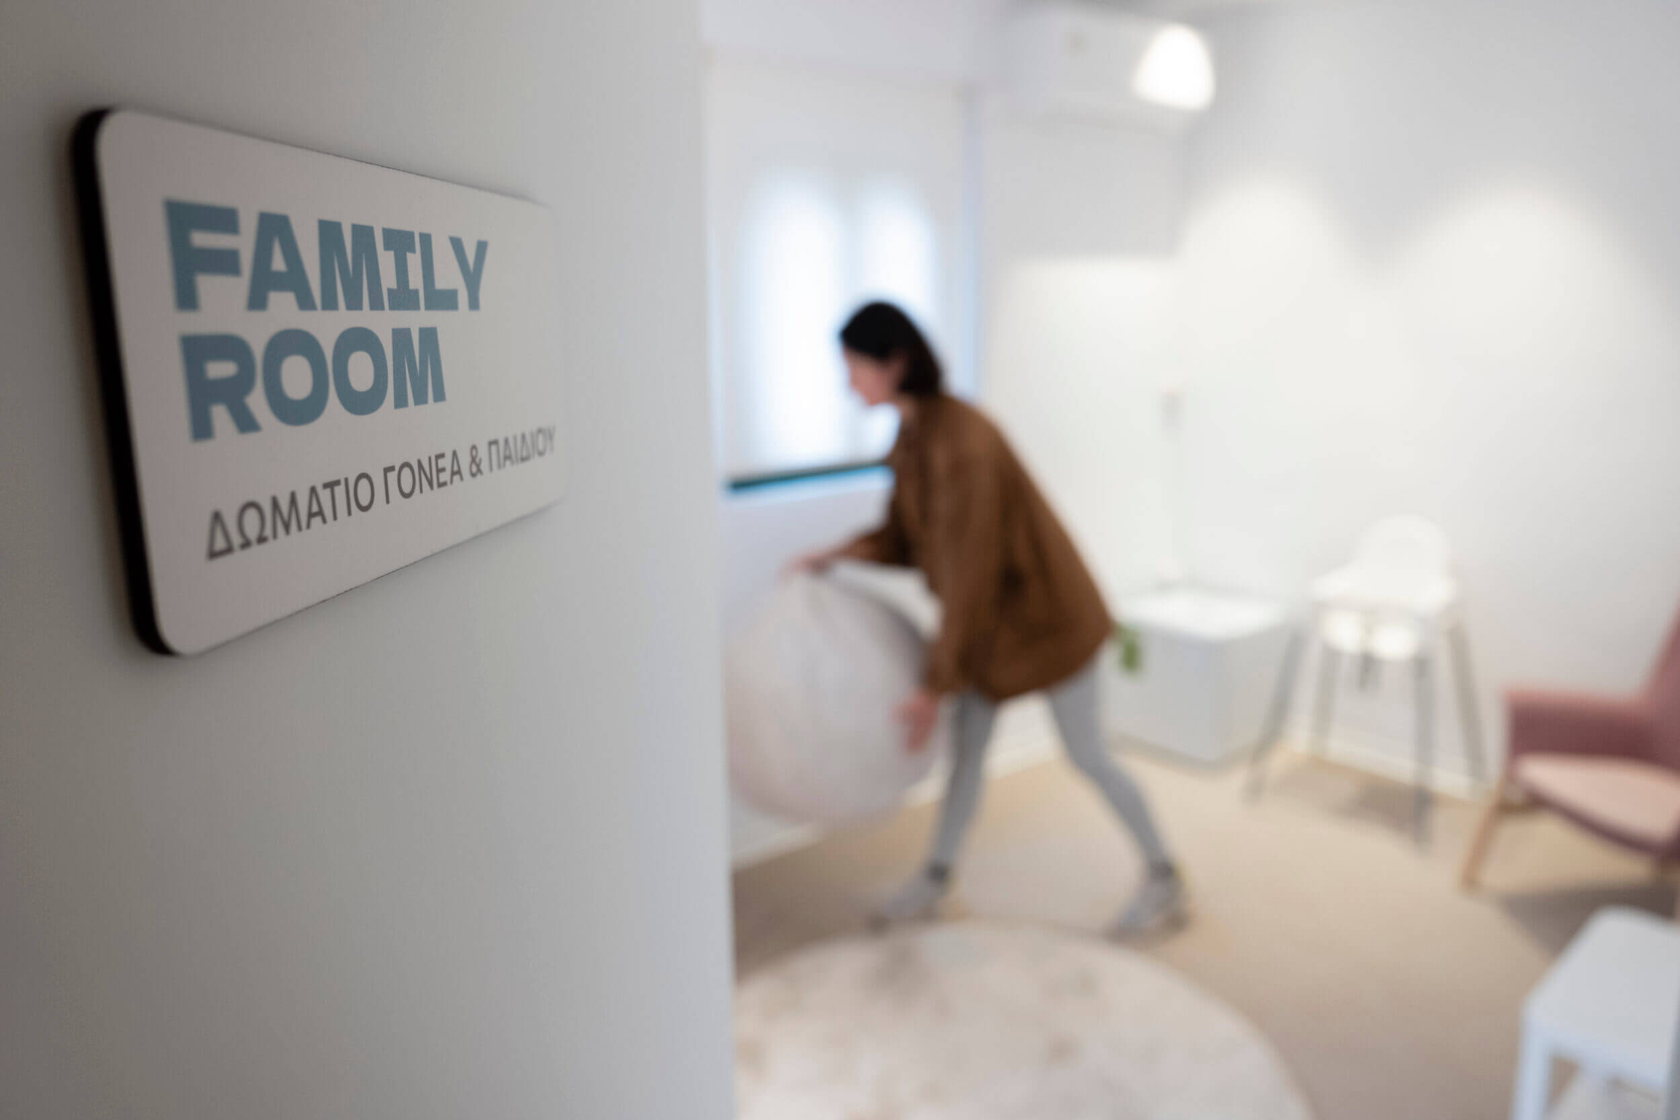
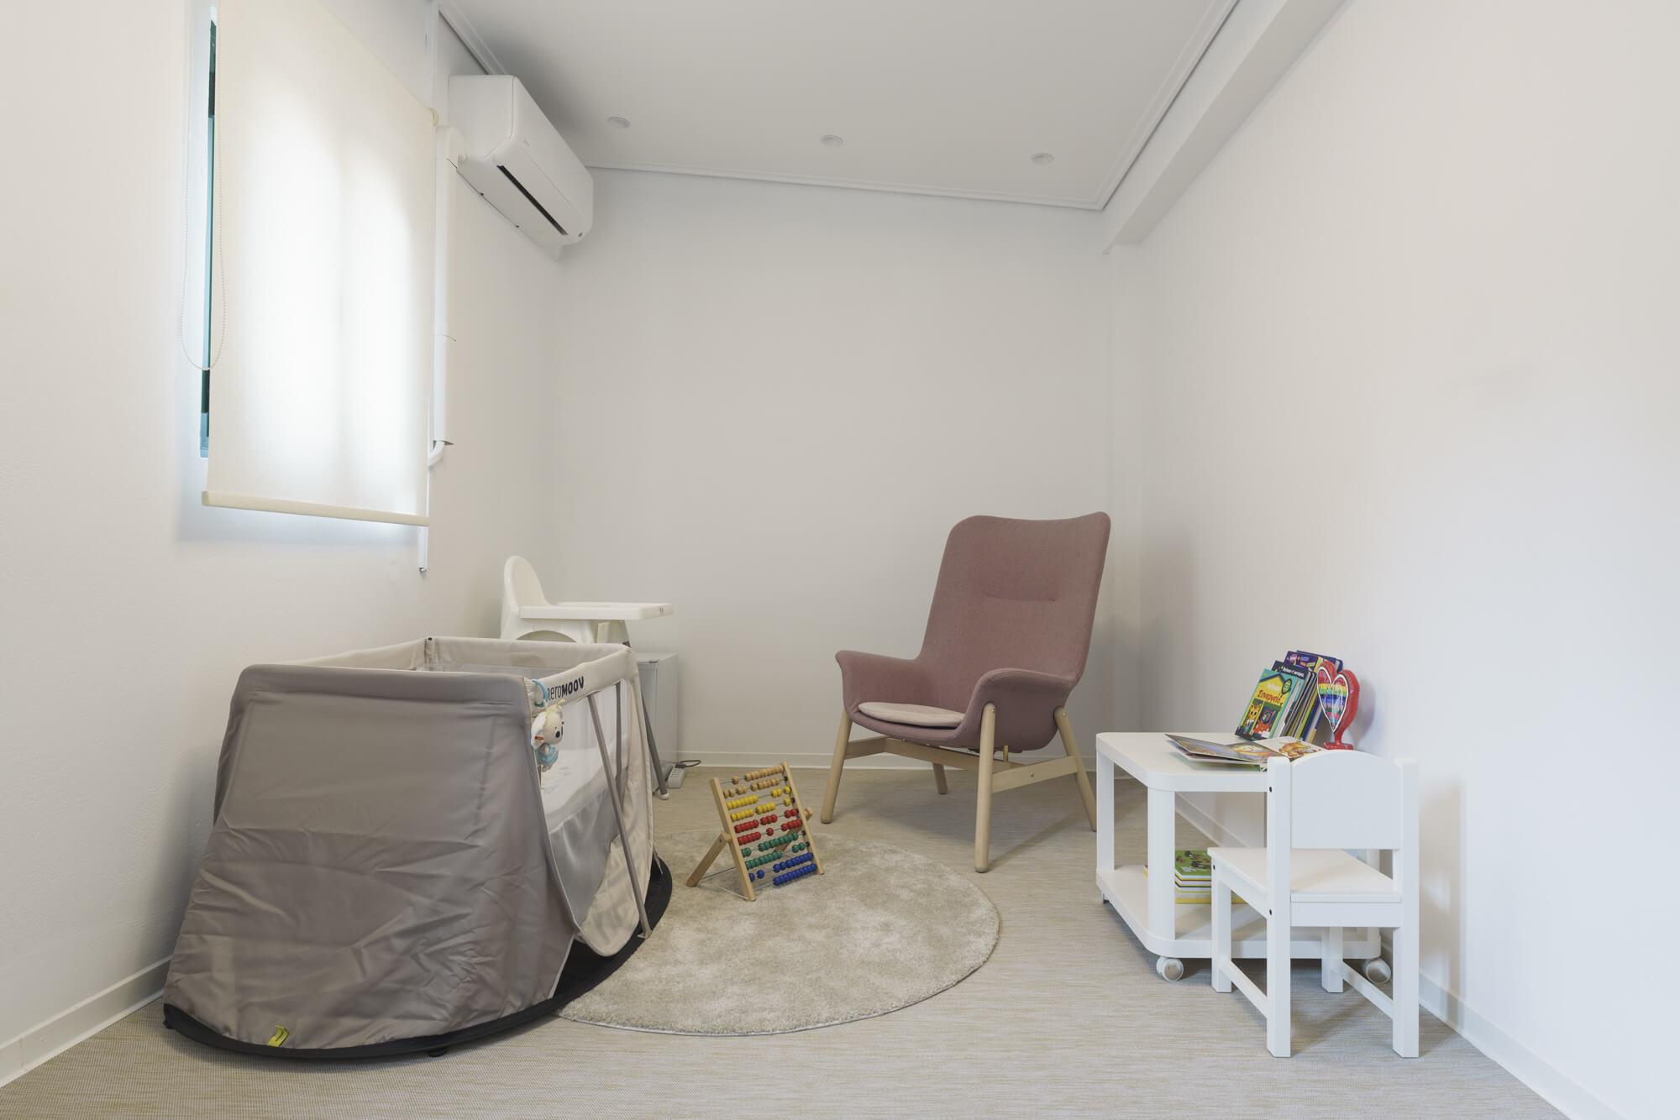
Family room
A quiet and fully equipped room where you can breastfeed, change or get your baby to nap without being disturbed.
Kitchens
Two fully equipped kitchens to prepare a quick meal, a snack or your baby’s milk or to cater for your event.
WC
Fully accessible WCs on the first and second floors.
Accessibility
The Hub’s main spaces have been designed to provide maximum accessibility for people with mobility, sensory, or other disabilities.
Accessibility features at the Hub include:
- Ramps with a minimum width of 0.90 m at the building’s entrance
- An accessible route from the entrance to the elevator, with sufficient maneuvering space
- An accessible elevator
- Fully accessible WCs on the first and second floors
- Stable, slip-resistant, non-reflective flooring
- Internal doors with a minimum width of 0.85 m
- Good lighting
Of course, there is always room for improvement. If you have a specific accessibility need and have not visited our space before, please get in touch with us so we can make sure we have not overlooked anything important.
And if you visit WHEN Hub and encounter any accessibility barrier, please let us know so that we can work together to find an appropriate solution.
